

Water Views - Primary on Main
Address
10 Huisman Lane, Hamilton, ON
Price
$ 1,995,000
Property Attributes
- ID#40830883
- TypeSingle Family
- Listing Status Active
- MunicipalityHamilton
- CityHamilton
- AreaHamilton
- Neighbourhood044 - Flamborough East
- Postal CodeL8N 2Z7
- StyleBungalow
- Year Built1968
- Price$ 1,995,000
- Bedrooms4
- Bathrooms2
- Half Bathrooms0
- Sqr Footage2119
- Lot Size10.03 Acres
Data Source:
Canadian Real Estate Association (CREA)
Property Description
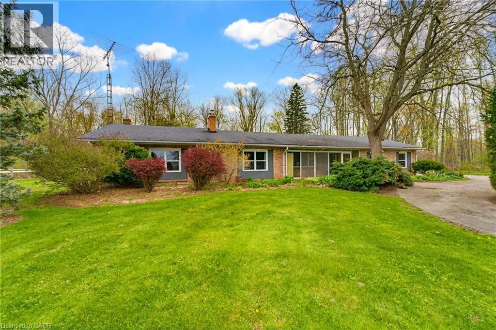
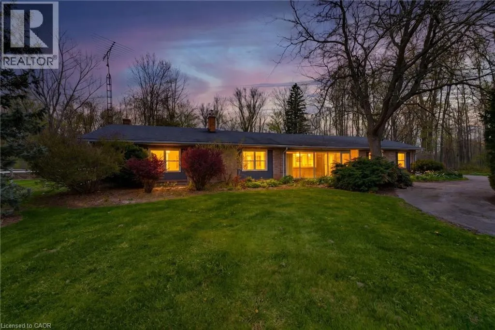
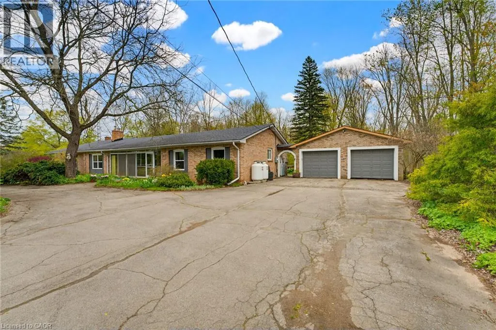
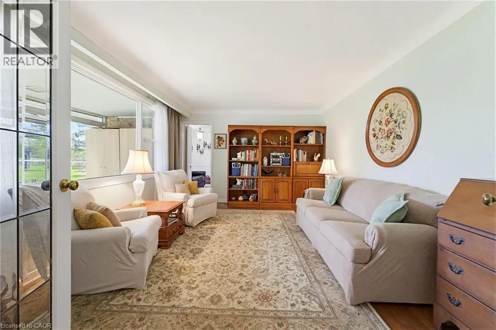
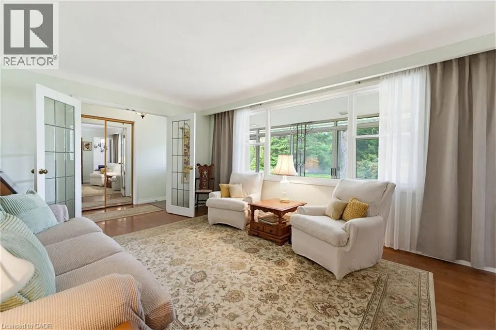
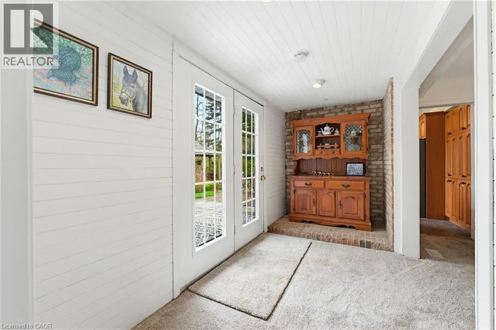
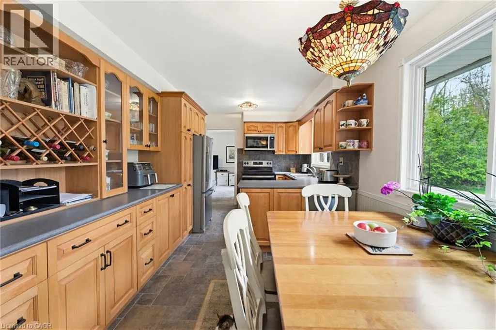
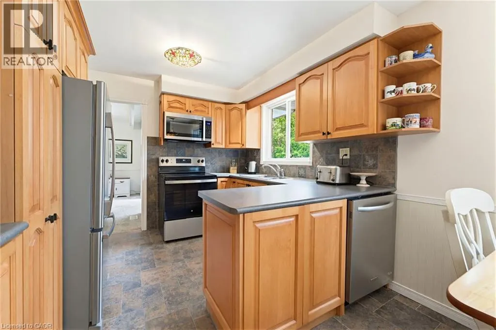
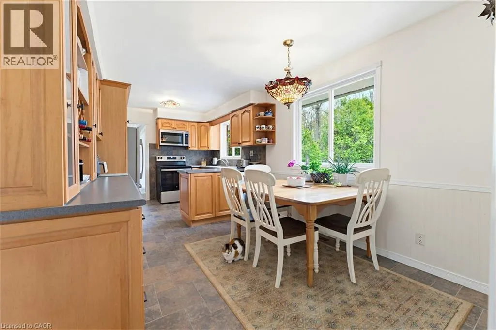
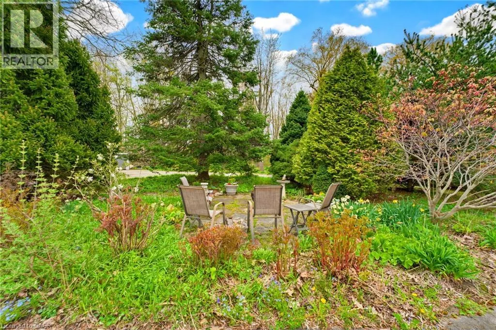
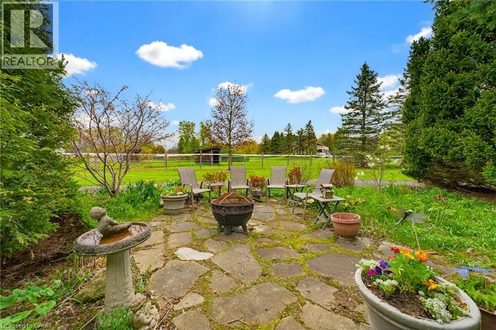
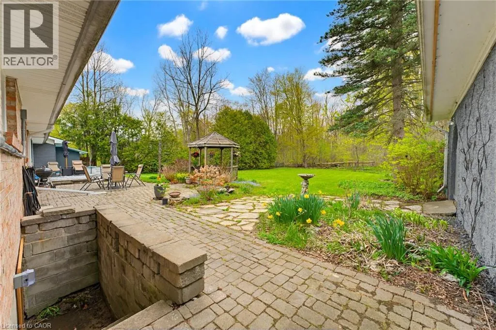
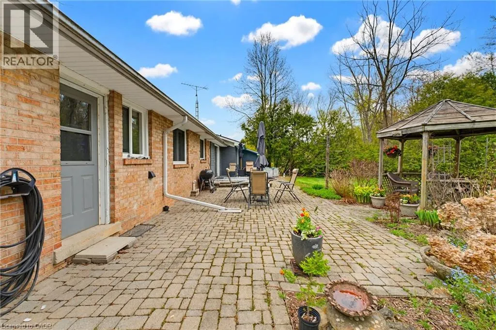
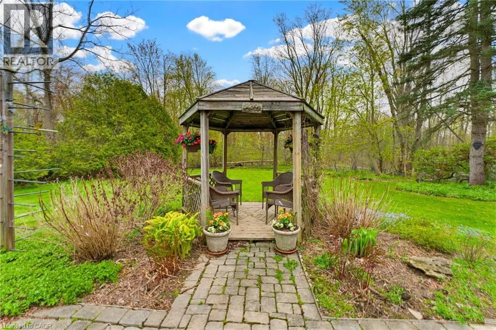
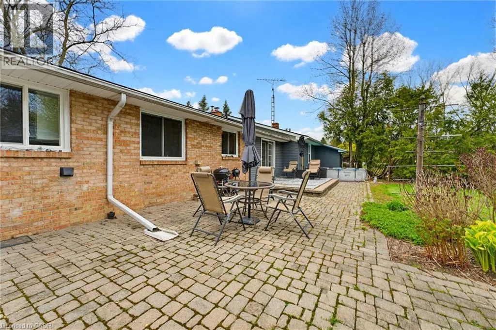
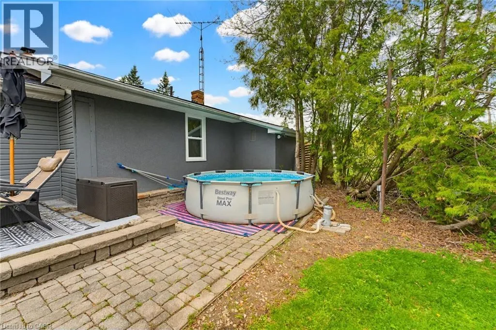
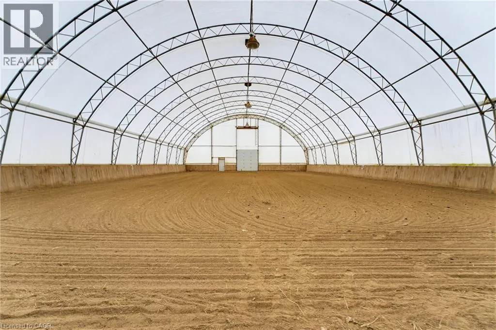
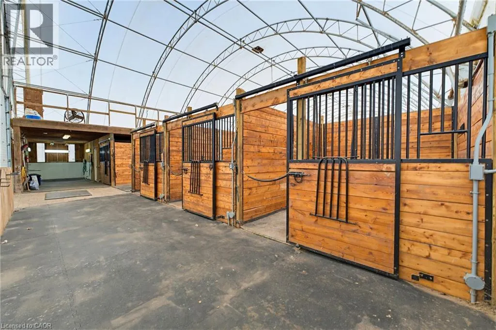
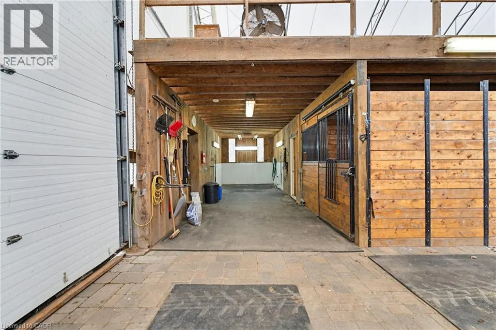
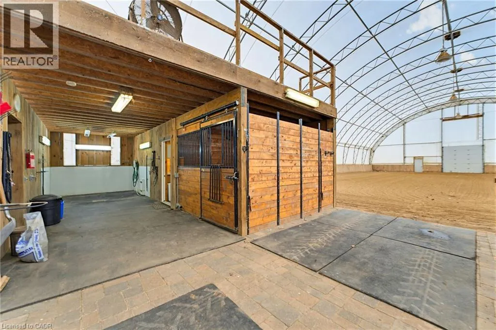
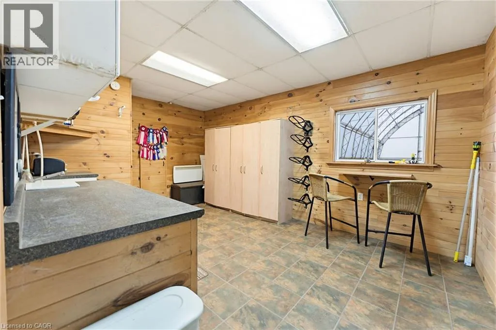
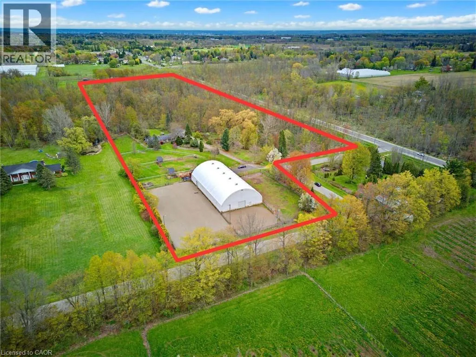
Set on approximately 10 acres in the heart of desirable Flamborough, this distinguished country estate offers a rare blend of refined rural living and a fully equipped equestrian facility. The four-bedroom bungalow is thoughtfully positioned to take in the surrounding pastoral landscape, offering privacy, comfort, and an authentic countryside lifestyle. Purpose-built for the discerning equestrian, the property showcases an impressive 70' x 110' indoor riding arena complete with four box stalls, a heated tack room, and wash stall. Complementing the indoor facilities are a 200' x 85' outdoor riding arena, 70' x 65' lunging paddock, and four well-maintained paddocks designed for efficient rotational grazing. A 25' x 40' detached garage/workshop further enhances the functionality of the estate. The land offers a harmonious balance of open, usable acreage and naturalized areas, providing both operational flexibility and exceptional privacy. This is a turnkey opportunity for equestrian professionals, hobby farm enthusiasts, or those seeking a true rural estate lifestyle. The property is subject to A2 (Agricultural) zoning with portions designated under P8 (Conservation/Hazard Land) overlay. A2 zoning support rural residential and agricultural/equestrian uses, while P8- regulated areas are environmentally protected and not available for development. Ideally located within easy reach of Waterdown, Ancaster, and Hamilton, and offering convenient access to Highway 403 and the QEW, this estate delivers an exceptional balance of country seclusion and commuter accessibility. (id:7434)
General Features
| Features | Conservation/green belt, Country residential |
|---|---|
| Property Type | Single Family |
| Zoning Description | A2, P8 |
| Building Appliances | Dishwasher, Dryer, Microwave, Refrigerator, Washer, Hood Fan, Garage door opener |
| Building Architectural Style | Bungalow |
| Building Cooling Type | None |
| Location Description | Hamilton Drive (Centre Road) north from Waterdown, East on Huisman Lane |
| Parking Space Total | 22 |
| Building Type | House |
| Ownership Type | Freehold |
| Building.StoriesTotal | 1 |
Interior Features
| Building Fireplace Present | True |
|---|---|
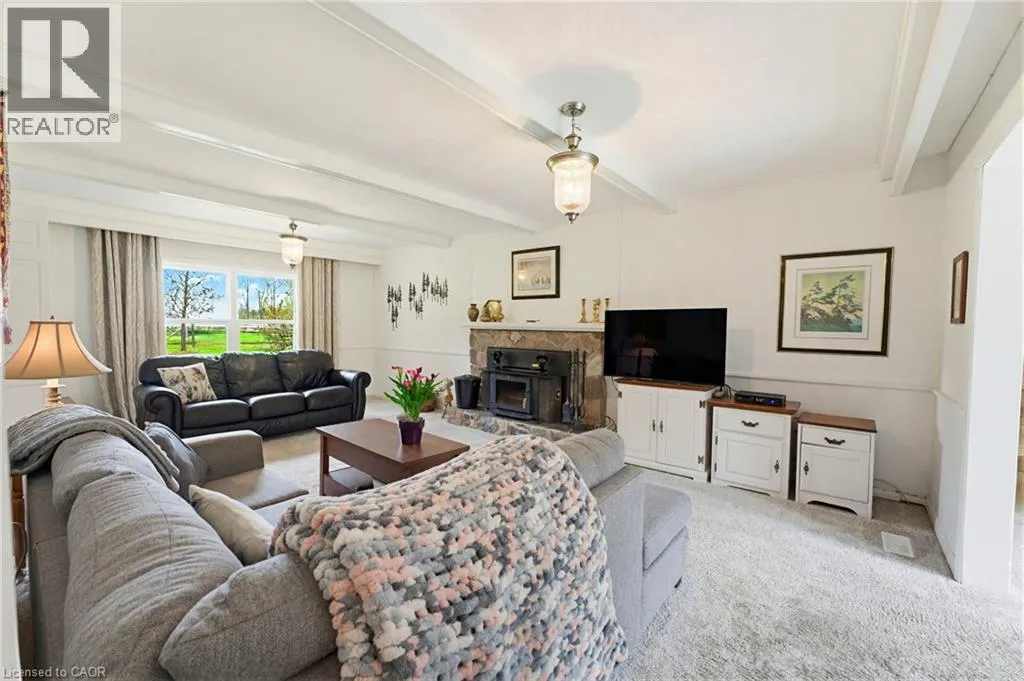
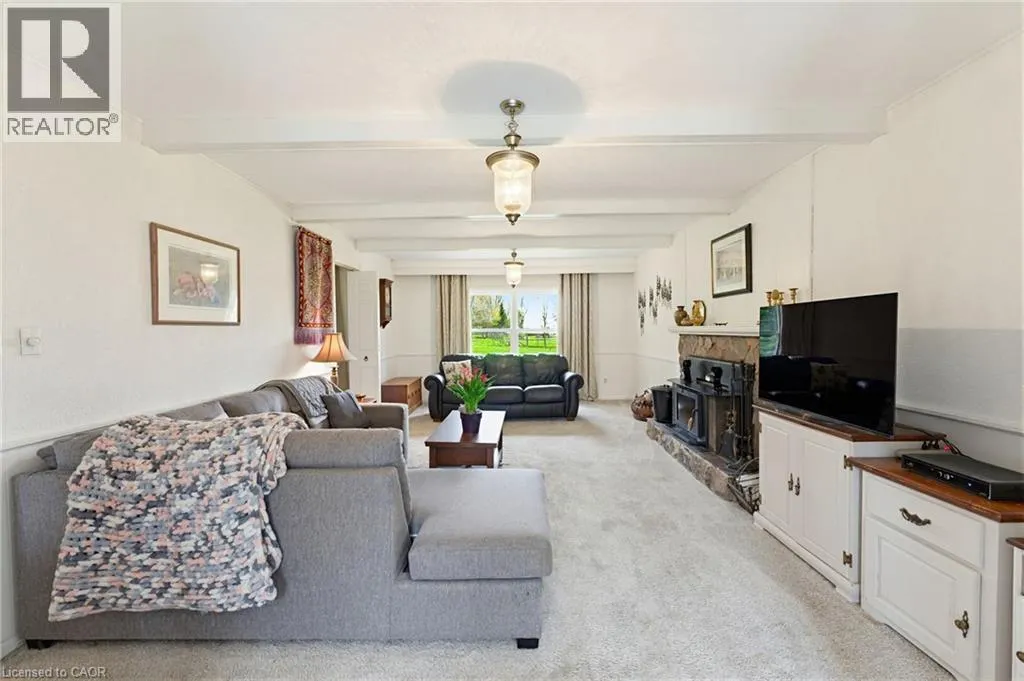
| Building Fireplace Total | 2 |
| Building Heating Type | Forced air |
| Building Heating Fuel | Propane |
| Basement Development | Unfinished |
| Basement Type | Crawl space (Unfinished) |
| Construction Style Attachment | Detached |
| Living Area Range | 2119 |
| Bedrooms | 4 |
Exterior Features
| Pool Type | Above ground pool |
|---|---|
| Structure | Workshop, Barn |
| ViewType | View of water |
| Sewer | Septic System |
| Exterior Finish | Brick, Stucco |
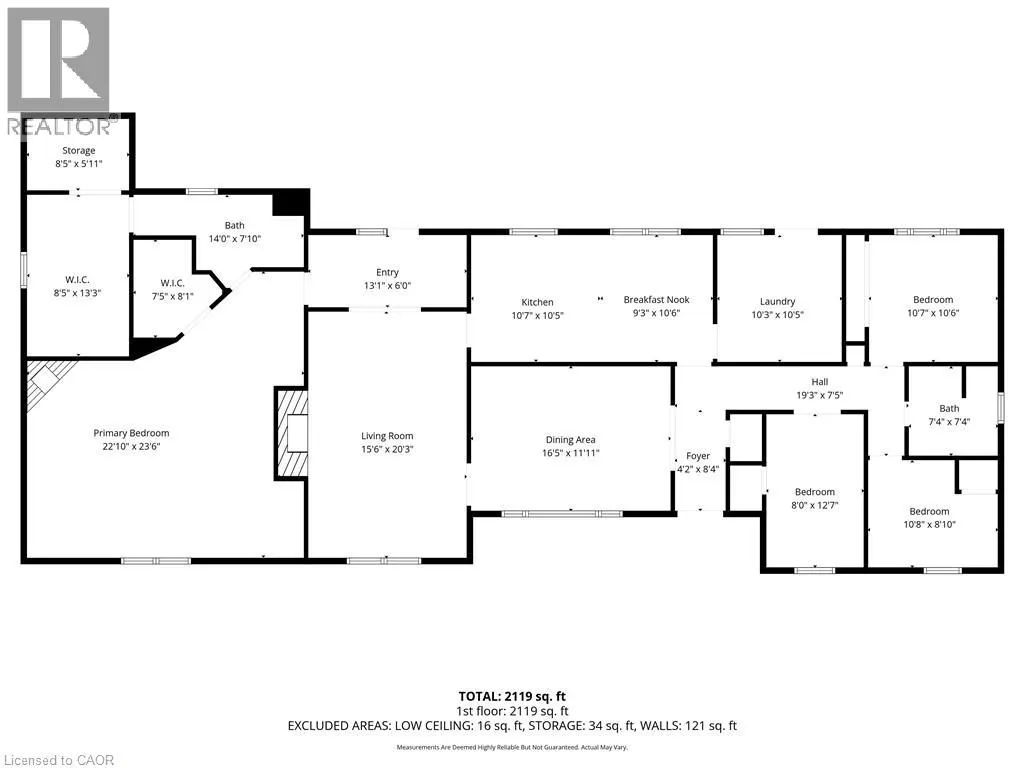
Room Details
| Room | Dimensions | Level | Flooring | Details |
|---|---|---|---|---|
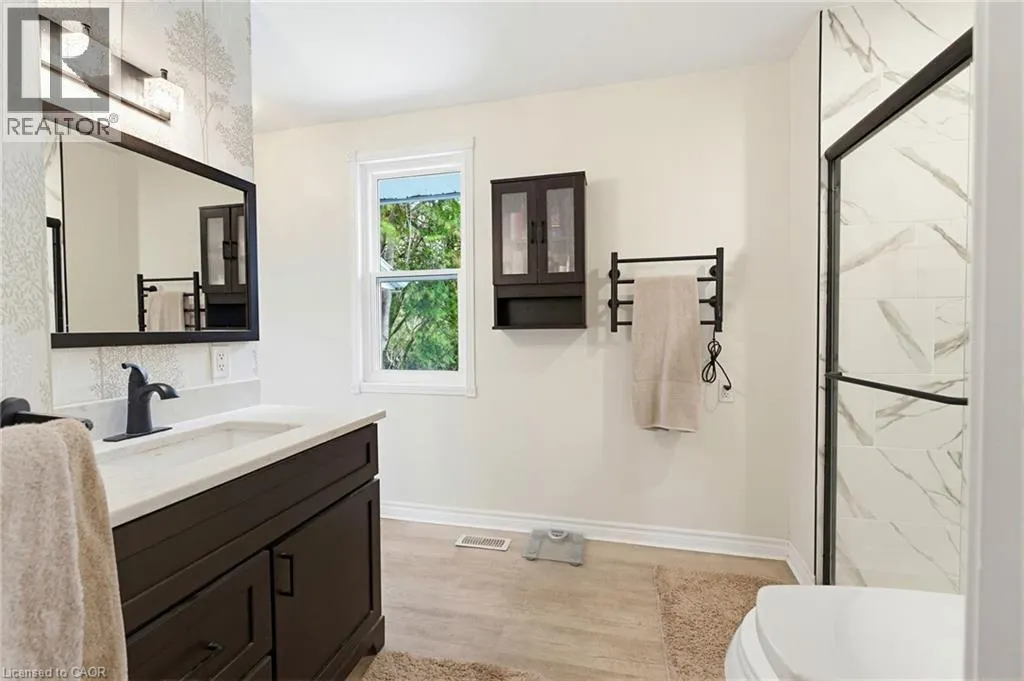
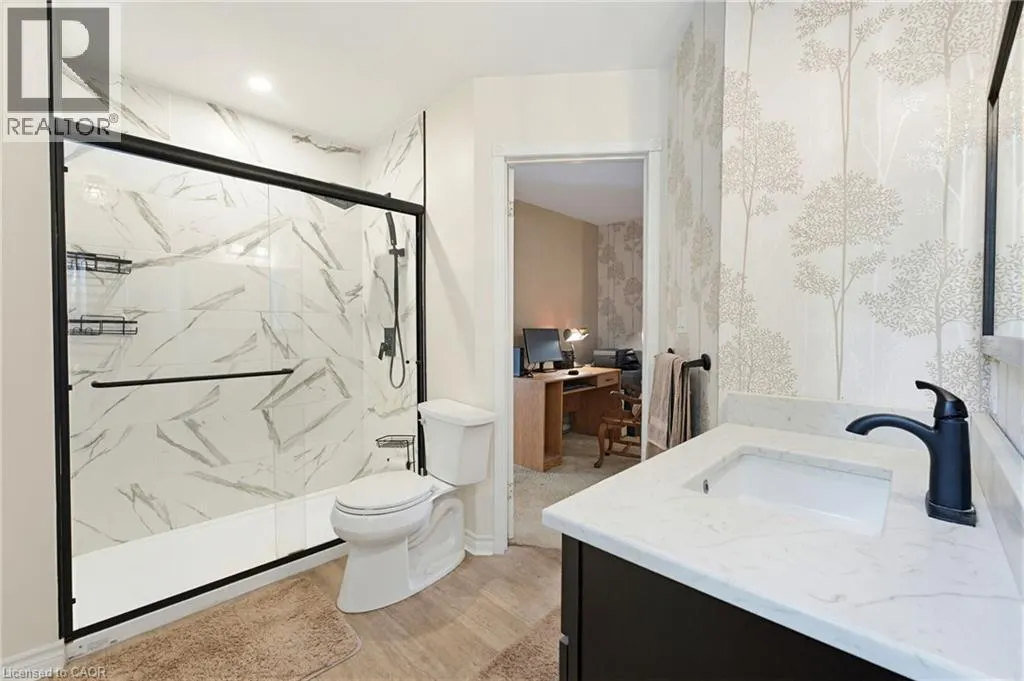
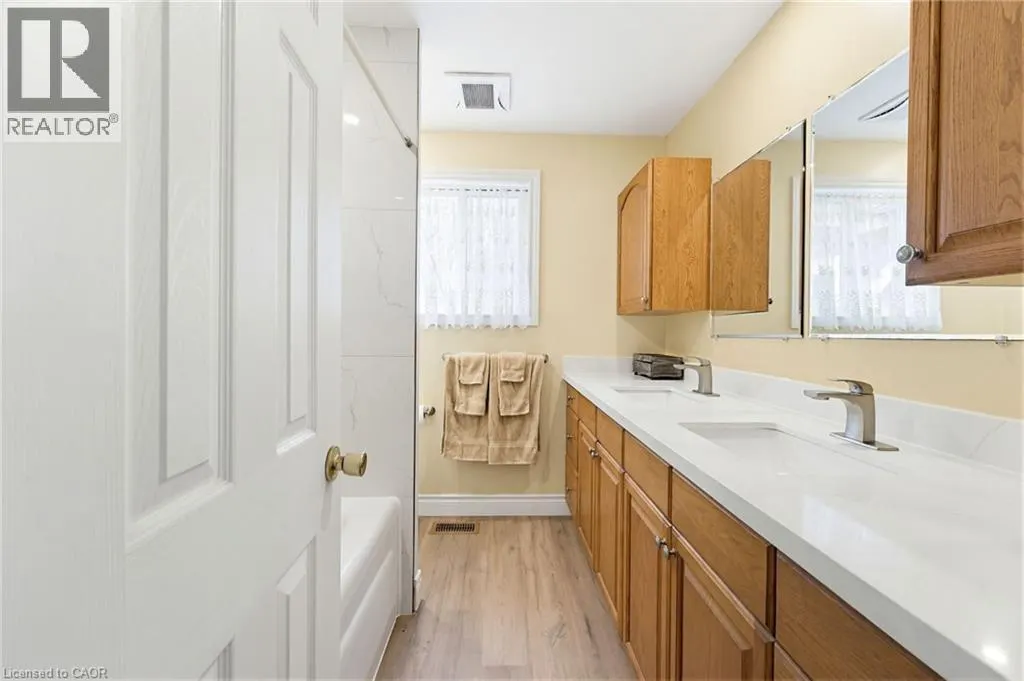
| 3pc Bathroom | Measurements not available | Main level | ||
| 4pc Bathroom | Measurements not available | Main level | ||
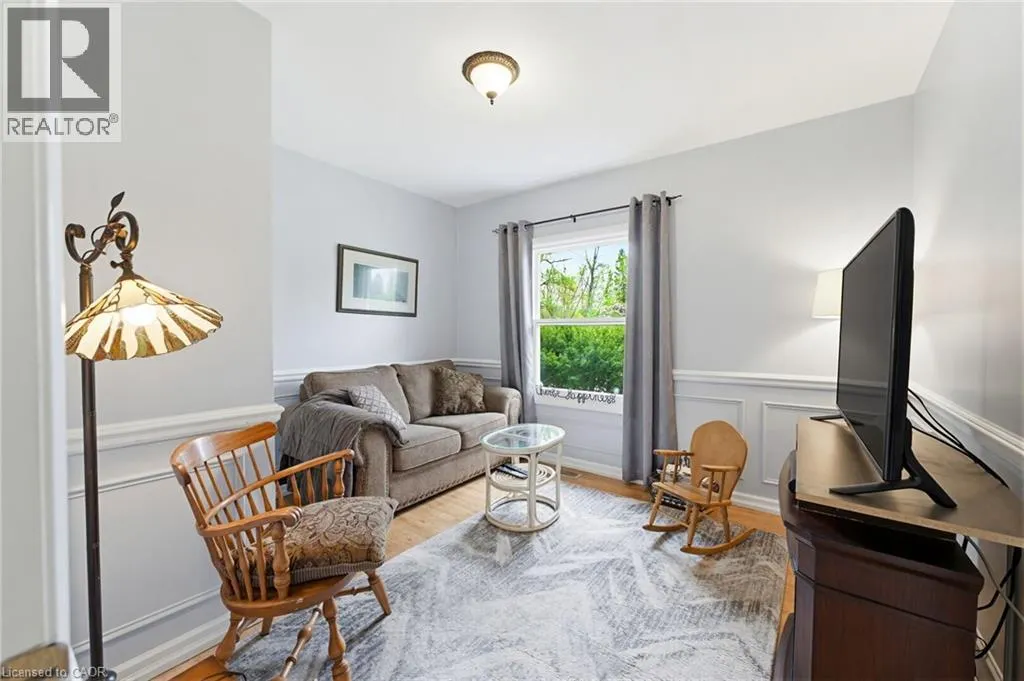
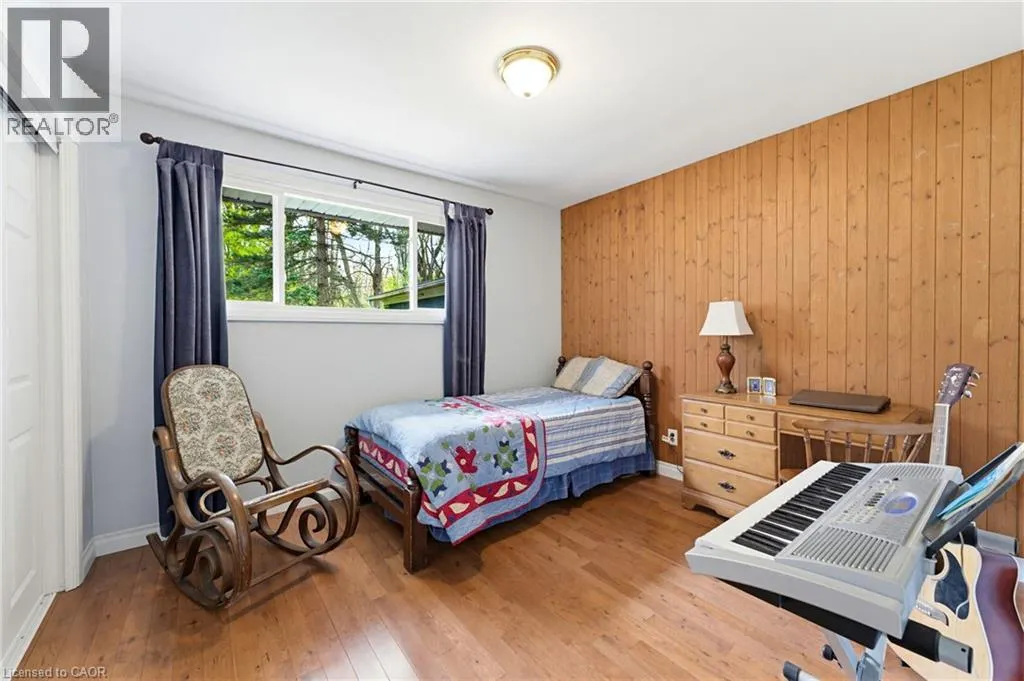
| Bedroom | 10'7'' x 10'6'' | Main level | ||
| Breakfast | 9'3'' x 10'6'' | Main level | ||
| Family room | 15'6'' x 20'3'' | Main level | ||
| Kitchen | 10'7'' x 10'5'' | Main level | ||
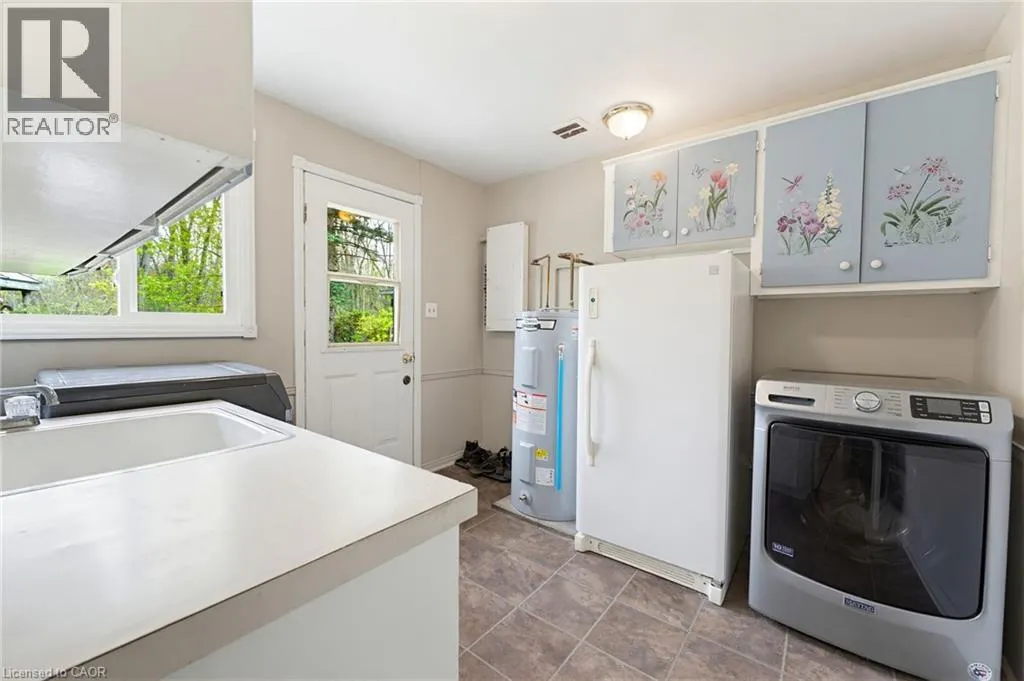
| Laundry room | 10'3'' x 10'5'' | Main level | ||
| Living room | 16'5'' x 11'11'' | Main level | ||
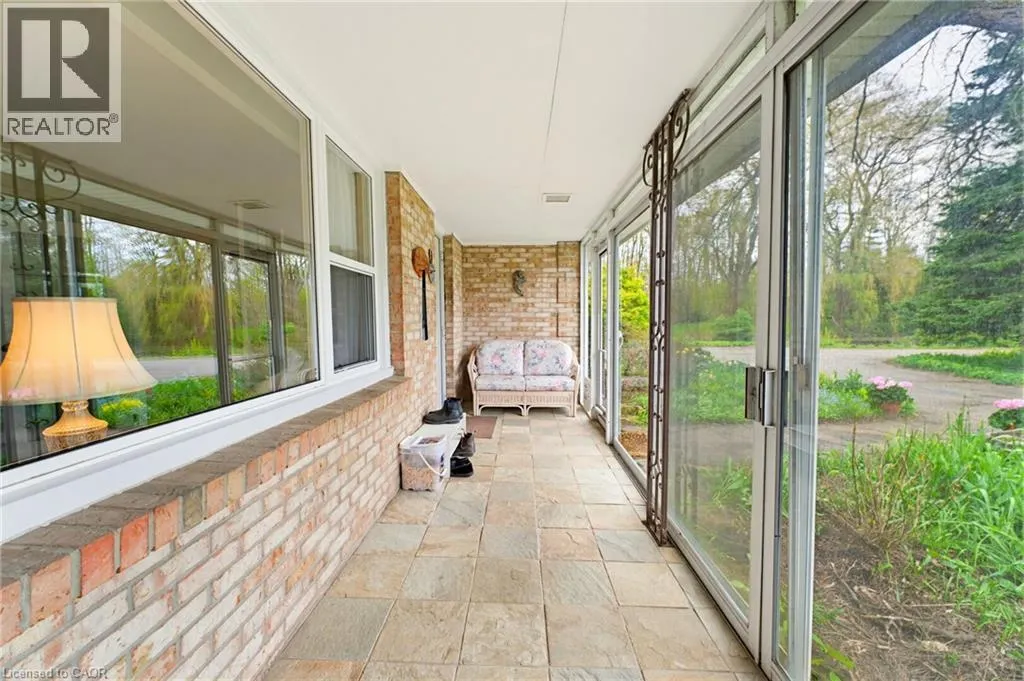
| Porch | Measurements not available | Main level | ||
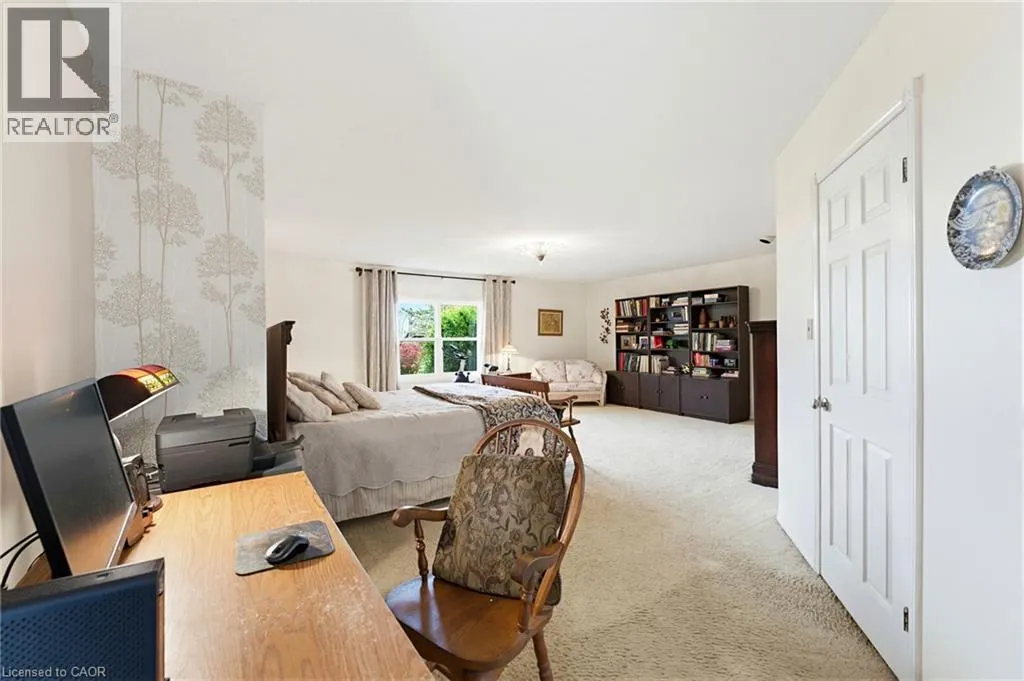
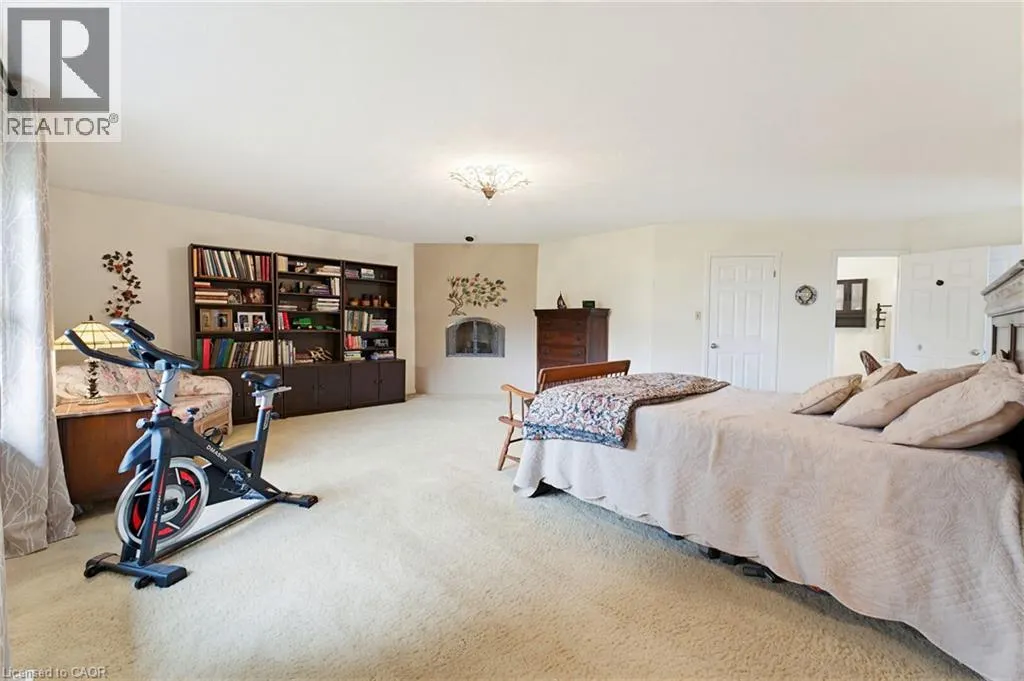
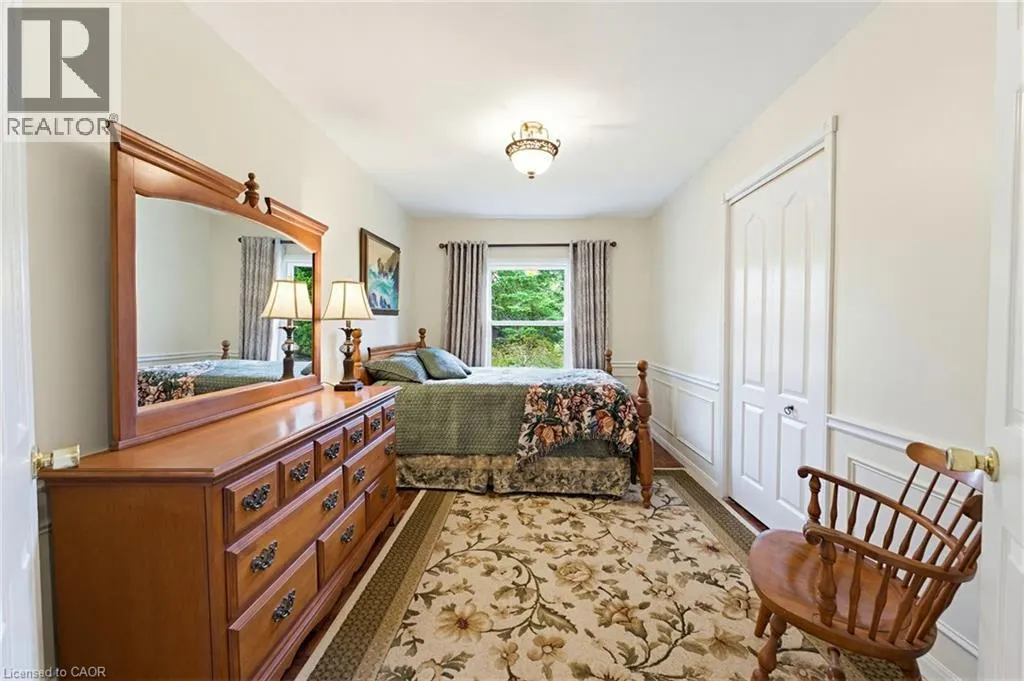
| Primary Bedroom | 22'10'' x 23'6'' | Main level |
Amenities
- Views
- New Construction
- Adult 55+
- Lease To Own
- No Strata Fees
- Furnished
- Primary On Main
- Air Conditioning
- Seller Finance
- Green
- Fixer Upper
- Horse
- Golf
- Fireplace
- Deck
- Garage
- Basement
- Pool

Property vs Single Family Average in L8N 2Z7
Price
Year Built
In The Neighbourhood
Just Listed
Hamilton
$ 3,350,000
- Type
- Single Family
- Size
- 8,944 SqFt
- Rooms
- 5 Beds + 4.5 Baths
RE/MAX Escarpment Realty Inc.
Primary On Main
Carlisle
$ 2,599,990
- Type
- Single Family
- Size
- 3,976 SqFt
- Rooms
- 5 Beds + 4.5 Baths
RE/MAX Escarpment Realty Inc.
Golf Course
Freelton
$ 1,449,000
- Type
- Single Family
- Size
- 2,531 SqFt
- Rooms
- 4 Beds + 2.5 Baths
Coldwell Banker-Burnhill Realty
Primary On Main
Waterdown
$ 1,699,000
- Type
- Single Family
- Size
- 2,556 SqFt
- Rooms
- 4 Beds + 3.5 Baths
RE/MAX Escarpment Realty Inc.
Hamilton
$ 1,749,900
- Type
- Single Family
- Size
- 3,934 SqFt
- Rooms
- 4 Beds + 2.5 Baths
Keller Williams Complete Realty
Puslinch
$ 1,899,900
- Type
- Single Family
- Size
- 2,868 SqFt
- Rooms
- 5 Beds + 3 Baths
RE/MAX Escarpment Realty Inc.
Golf Course
Hamilton
$ 2,499,000
- Type
- Single Family
- Size
- 5,422 SqFt
- Rooms
- 4 Beds + 2.5 Baths
RE/MAX Escarpment Realty Inc.
Golf Course
Carlisle
$ 1,279,900
- Type
- Single Family
- Size
- 2,361 SqFt
- Rooms
- 3 Beds + 2.5 Baths
RE/MAX Escarpment Realty Inc.
Golf Course
Flamborough
$ 1,695,000
- Type
- Single Family
- Size
- 2,794 SqFt
- Rooms
- 4 Beds + 4 Baths
RE/MAX TWIN CITY FAISAL SUSIWALA REALTY
Primary On Main
Hamilton
$ 710,000
- Type
- Single Family
- Size
- 966 SqFt
- Rooms
- 2 Beds + 1 Baths
ROYAL LEPAGE SIGNATURE REALTY
Hamilton
$ 929,900
- Type
- Single Family
- Size
- 1,579 SqFt
- Rooms
- 3 Beds + 2 Baths
Re/Max Twin City Realty Inc
Golf Course
Freelton
$ 1,999,900
- Type
- Single Family
- Size
- 6,182 SqFt
- Rooms
- 4 Beds + 0 Baths
RE/MAX Escarpment Realty Inc.
Flamborough
$ 3,000
- Type
- Single Family
- Size
- 1,343 SqFt
- Rooms
- 3 Beds + 2 Baths
RE/MAX Escarpment Golfi Realty Inc.
Puslinch
$ 2,249,999
- Type
- Single Family
- Size
- 3,524 SqFt
- Rooms
- 6 Beds + 4.5 Baths
RE/MAX Escarpment Realty Inc.
Water Views
Carlisle
$ 1,999,900
- Type
- Single Family
- Size
- 3,496 SqFt
- Rooms
- 6 Beds + 5 Baths
RE/MAX Escarpment Realty Inc.
