

Address
6311 12th Line W, New Tecumseth, ON
Price
$ 1,995,000
Property Attributes
- ID#N13810538
- TypeSingle Family
- Listing Status Active
- MunicipalityNew Tecumseth
- CityNew Tecumseth
- AreaRural New Tecumseth
- NeighbourhoodRural New Tecumseth
- Postal CodeL9R 1V4
- Style
- Price$ 1,995,000
- Bedrooms3
- Bathrooms2
- Half Bathrooms0
Data Source:
Canadian Real Estate Association (CREA)
Property Description
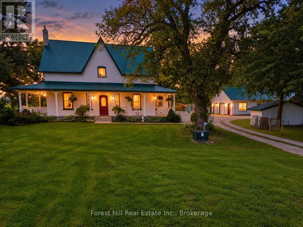
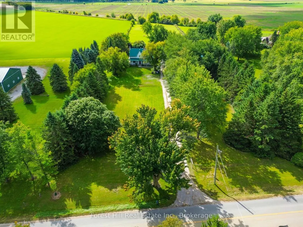
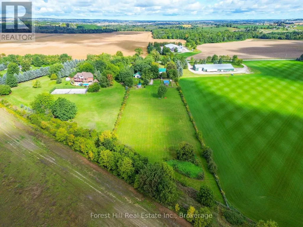
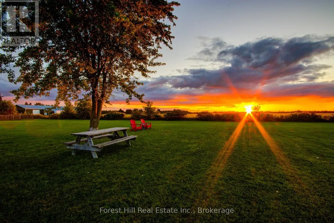
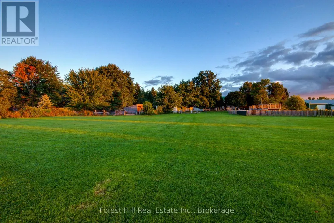
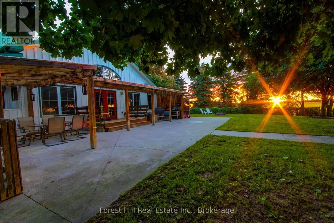
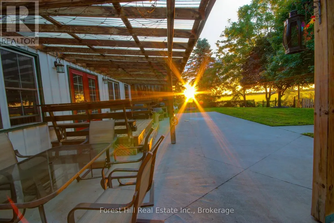
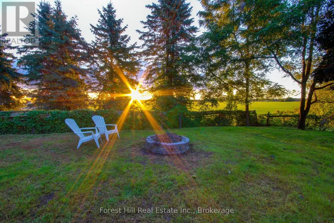
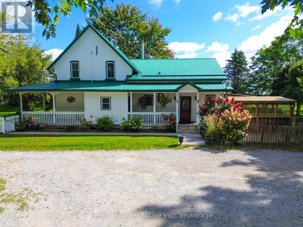
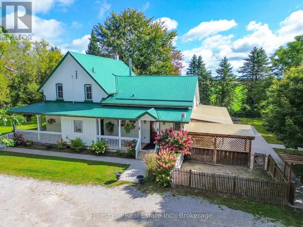
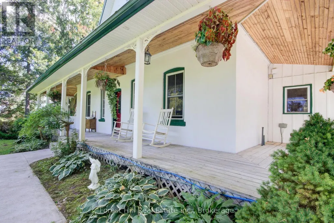
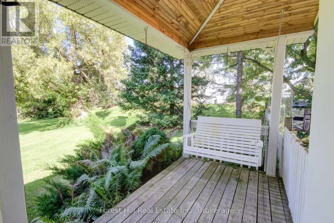
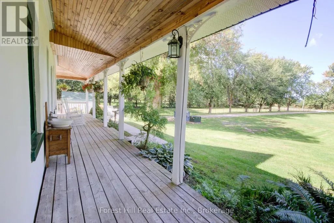
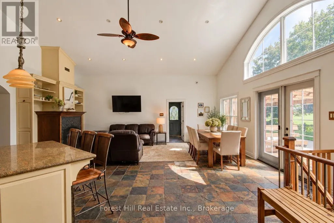
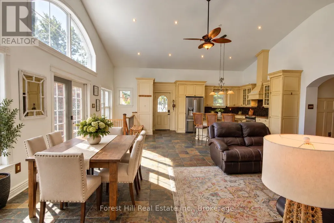
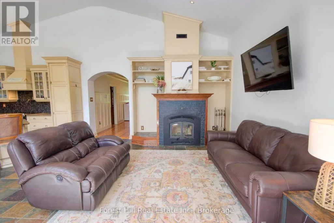
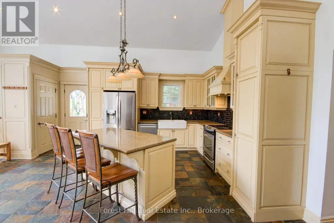
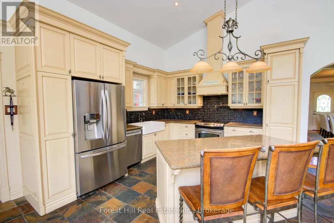
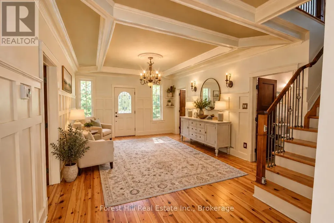
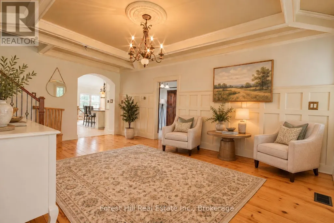
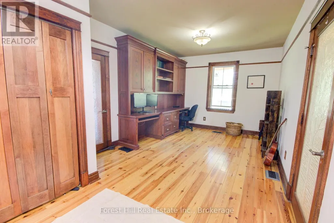
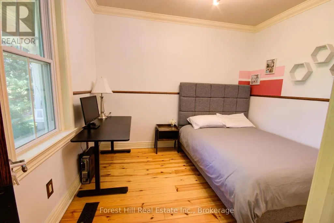
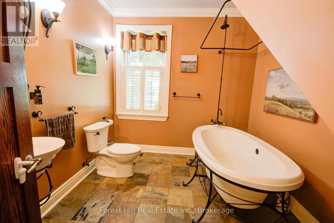
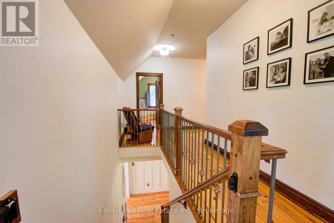
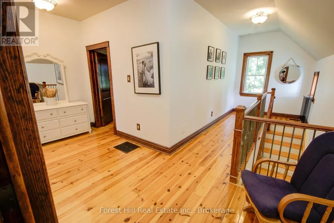
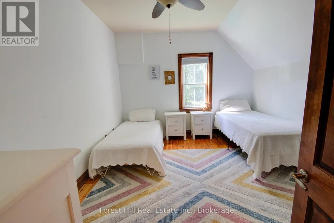
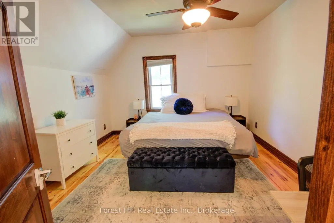
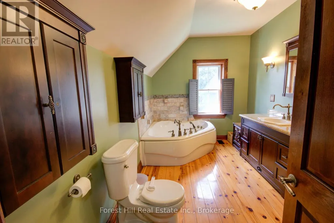
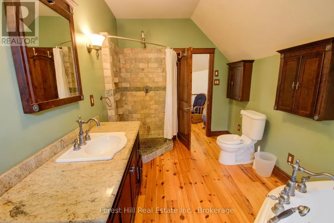
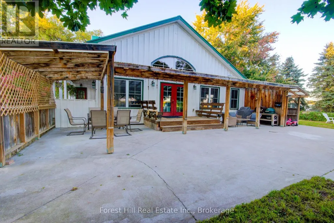
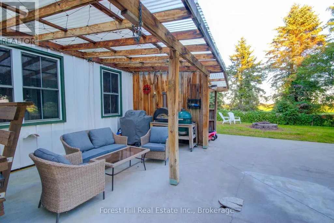
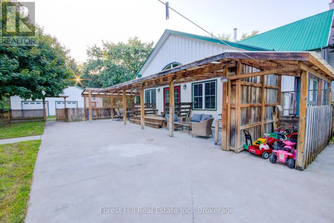
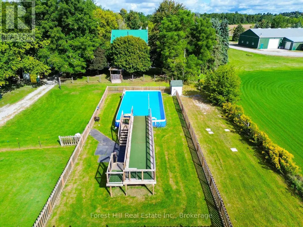
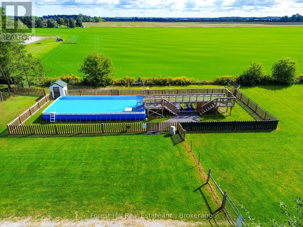
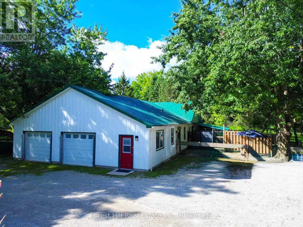
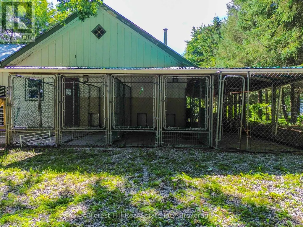
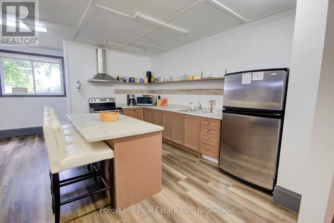
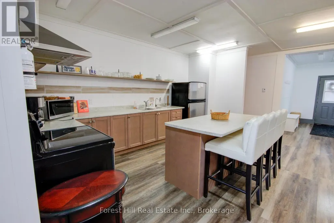
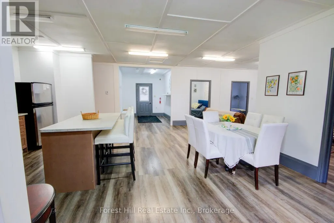
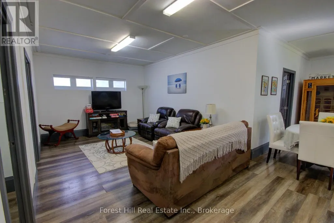
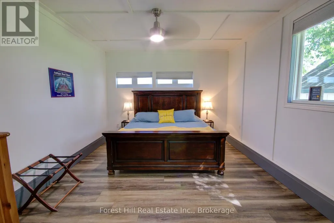
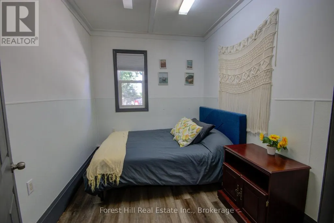
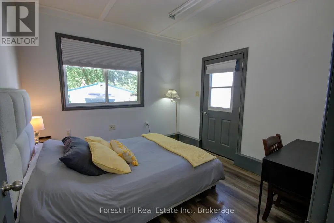
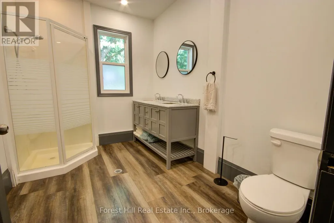
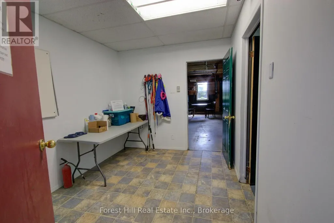
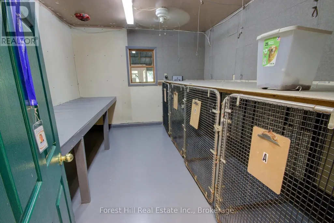
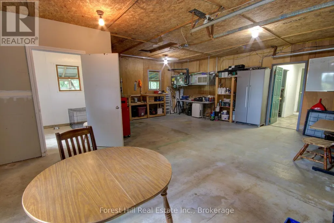
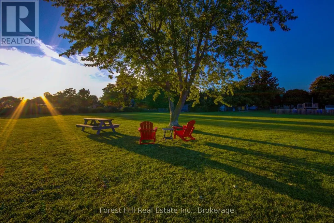
A rare country property where lifestyle, income and opportunity come together. Set on approximately 4.8 beautifully maintained acres, this charming century farmhouse offers the warmth and character of country living with spacious principal rooms, 3 bedrooms, 2 baths, a building-wide covered front porch, extensive outdoor entertaining areas, pool and wonderful open views across the surrounding countryside.What truly sets this property apart is the established canine-business infrastructure. A separate 36' x 60' heated building incorporates a substantial 3-bedroom living area with open-concept kitchen, dining and living space, 4-pc bath and in-floor heat, together with reception/training areas, 5 indoor/outdoor kennel runs and approximately 475 sq.ft. of garage space offering potential for additional kennel capacity or grooming facilities.Outside, extensive fenced runs and exercise areas complement an elaborate purpose-built dog swimming facility with launch platform, ramps and easy canine access.Currently home to an established kennel/pound operation with a municipal animal-control agreement, the property offers an exceptional live/work opportunity. Live in the farmhouse while accommodating a manager or operator adjacent to the business, or operate the facility yourself while enjoying everything this remarkable country property has to offer. (id:7434)
General Features
| Features | Irregular lot size, Flat site, Lane, Dry, Level, Country residential, Guest Suite |
|---|---|
| Property Type | Single Family |
| Zoning Description | A2 |
| CommunityName | Rural New Tecumseth |
| Building Age | 51 to 99 years |
| Building Appliances | Oven - Built-In, Dryer, Sauna, Stove, Washer, Refrigerator |
| Building Cooling Type | Central air conditioning, Air exchanger |
| Location Description | Cross Streets: 10th Side Road. ** Directions: Hwy 89 to South on 10th Side Road to East on 12th Line to 6311 SOP. |
| Parking Space Total | 10 |
| Foundation Type | Block |
| Building Type | House |
| Building.StoriesTotal | 2 |
Interior Features
| Building Fireplace Present | True |
|---|---|
| Building Fireplace Total | 1 |
| Building Heating Type | Forced air |
| Building Heating Fuel | Wood |
| Basement Development | Unfinished |
| Basement Type | N/A (Unfinished) |
| Living Area Range | 2000 |
| Bedrooms | 3 |
Exterior Features
| Pool Type | Above ground pool |
|---|---|
| Sewer | Septic System |
| Exterior Finish | Wood, Stucco |
Room Details
| Room | Dimensions | Level | Flooring | Details |
|---|---|---|---|---|
| Bathroom | 2.64 m x 2.95 m | Main level | 2.95 m | |
| Bedroom | 3.4 m x 2.95 m | Main level | 2.95 m | |
| Bedroom 3 | 3.56 m x 4.14 m | Second level | 4.14 m | |
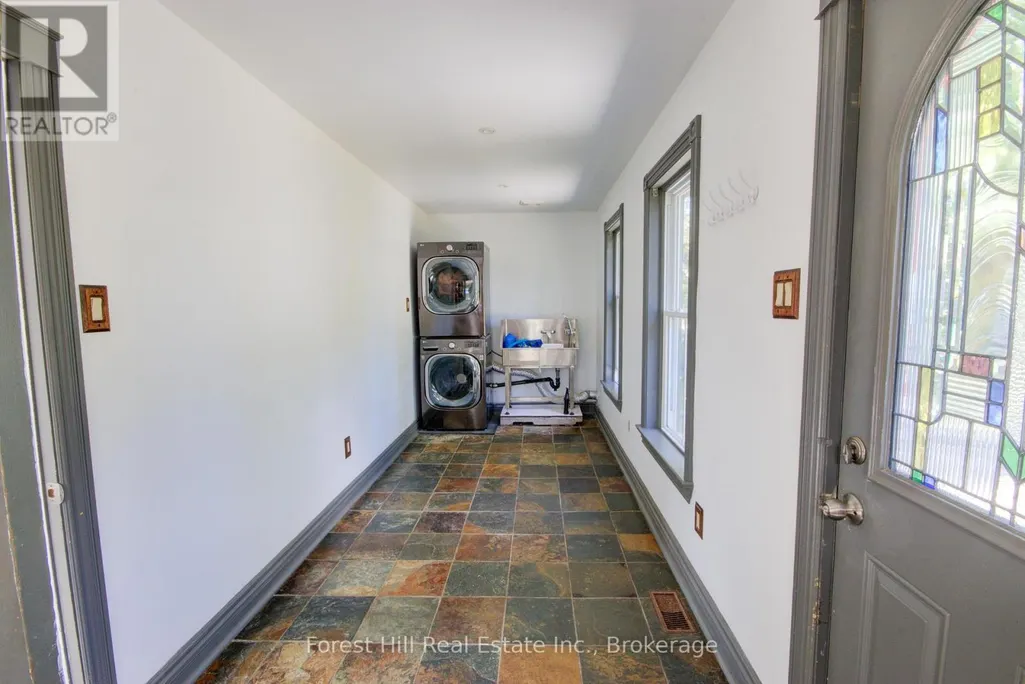
| Laundry room | 7.06 m x 2.08 m | Main level | 2.08 m | |
| Living room | 8.41 m x 7.11 m | Main level | 7.11 m | |
| Mud room | 2.74 m x 1.73 m | Main level | 1.73 m | |
| Primary Bedroom | 3.89 m x 4.04 m | Second level | 4.04 m | |
| Sitting room | 6.17 m x 3.94 m | Main level | 3.94 m | |
| Study | 6.15 m x 3.48 m | Main level | 3.48 m |
Amenities
- Views
- New Construction
- Adult 55+
- Lease To Own
- No Strata Fees
- Furnished
- Primary On Main
- Air Conditioning
- Seller Finance
- Green
- Fixer Upper
- Horse
- Golf
- Fireplace
- Deck
- Garage
- Basement
- Pool

Property vs Single Family Average in L9R 1V4
Price
In The Neighbourhood
Just Listed
New Tecumseth
$ 1,295,000
- Type
- Single Family
- Rooms
- 6 Beds + 3 Baths
ROYAL LEPAGE SIGNATURE REALTY
Golf Course
New Tecumseth
$ 719,000
- Type
- Single Family
- Rooms
- 3 Beds + 3.5 Baths
RE/MAX WEST REALTY INC.
Golf Course
New Tecumseth
$ 749,000
- Type
- Single Family
- Rooms
- 2 Beds + 3.5 Baths
RE/MAX HALLMARK CHAY REALTY
Primary On Main
New Tecumseth
$ 899,999
- Type
- Single Family
- Rooms
- 4 Beds + 2.5 Baths
COLDWELL BANKER RONAN REALTY
Views
New Tecumseth
$ 1,222,200
- Type
- Single Family
- Rooms
- 4 Beds + 2.5 Baths
HOMELIFE EAGLE REALTY INC.
New Tecumseth
$ 1,199,000
- Type
- Single Family
- Rooms
- 3 Beds + 2.5 Baths
RE/MAX HALLMARK YORK GROUP REALTY LTD.
Golf Course
New Tecumseth
$ 620,000
- Type
- Single Family
- Rooms
- 2 Beds + 2.5 Baths
SUTTON GROUP INCENTIVE REALTY INC.
Primary On Main
New Tecumseth
$ 424,900
- Type
- Single Family
- Rooms
- 2 Beds + 2 Baths
RE/MAX PROFESSIONALS INC.
New Tecumseth
$ 999,000
- Type
- Single Family
- Rooms
- 6 Beds + 3.5 Baths
HOMELIFE SUPERSTARS REAL ESTATE LIMITED
