

Address
14282 County Road 2, Cramahe, ON
Price
$ 799,000
Property Attributes
- ID#X13827752
- TypeSingle Family
- Listing Status Active
- MunicipalityCramahe
- CityCramahe
- AreaRural Cramahe
- NeighbourhoodRural Cramahe
- Postal CodeK0K 1H0
- Style
- Price$ 799,000
- Bedrooms3
- Bathrooms2
- Half Bathrooms0
Data Source:
Canadian Real Estate Association (CREA)
Property Description
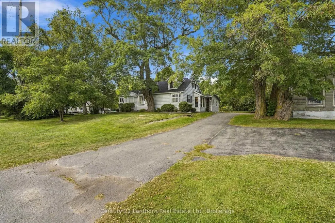
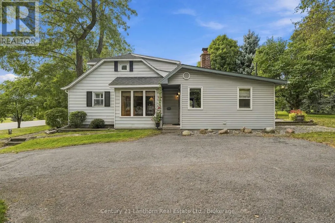
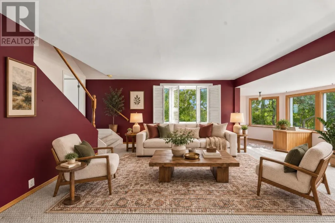
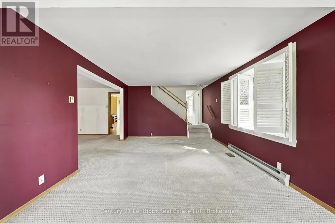
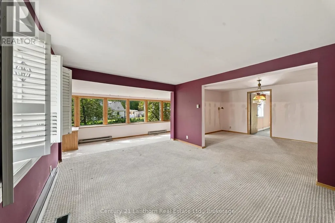
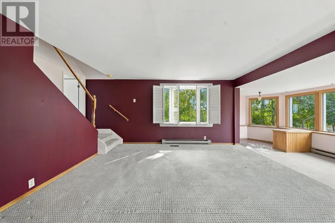
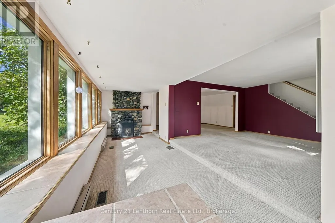
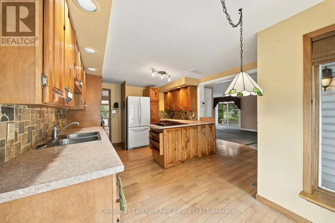
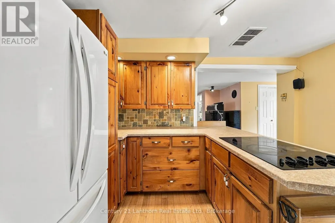
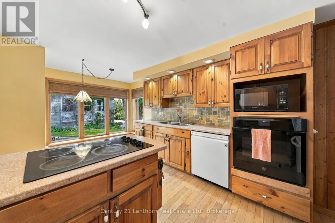
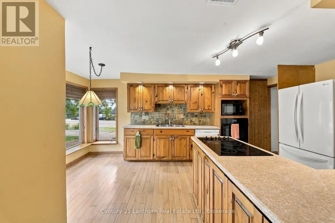
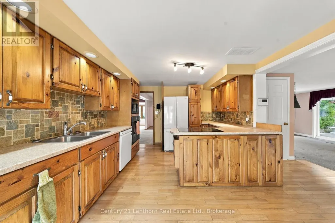
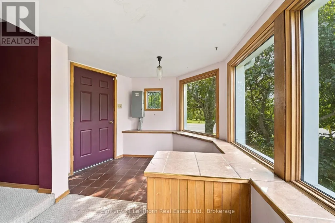
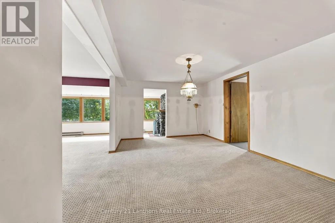
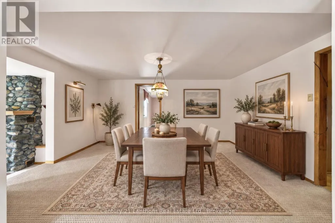
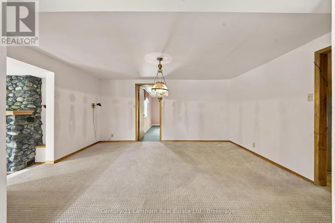
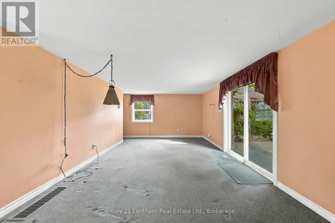
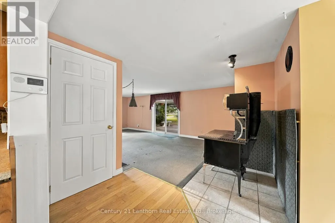
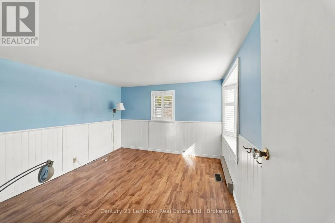
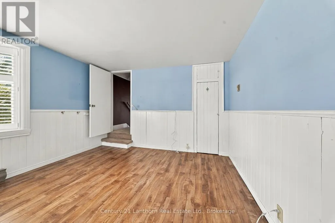
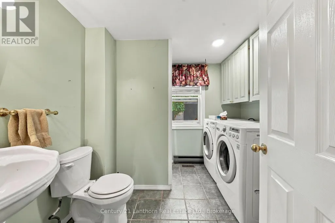
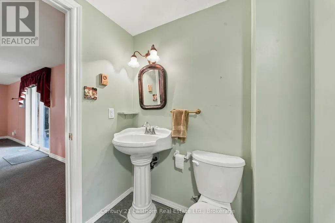
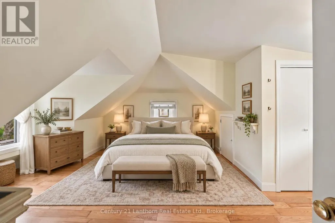
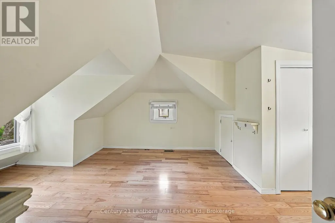
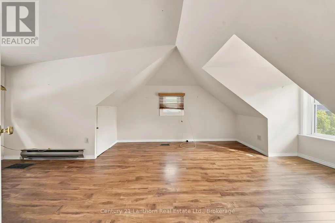
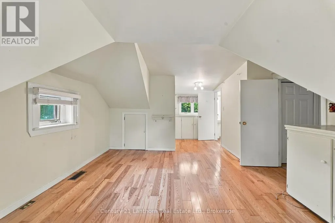
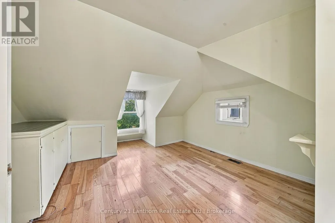
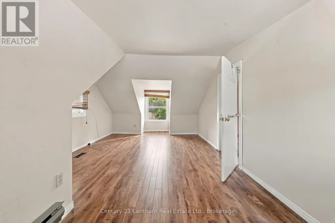
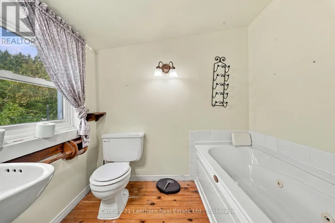
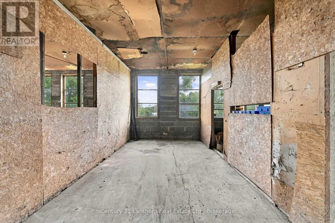
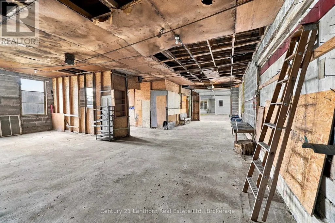
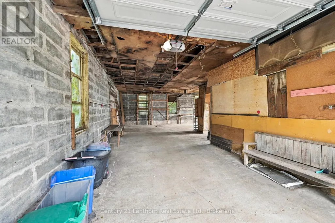
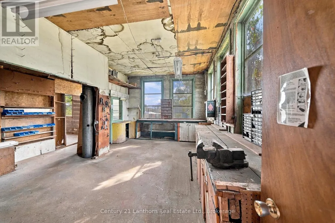
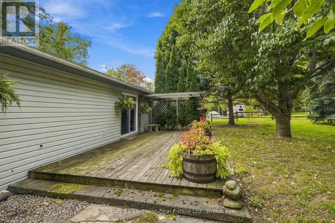
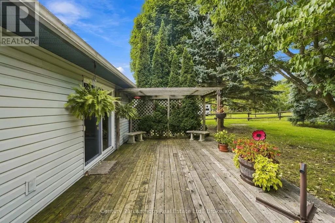
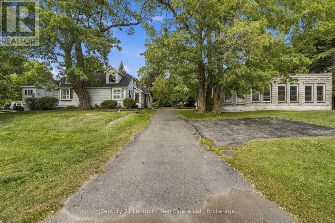
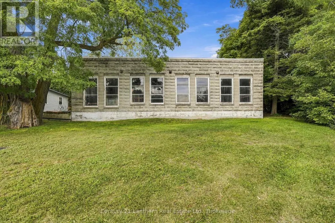
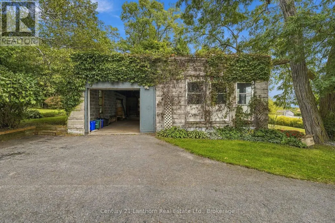
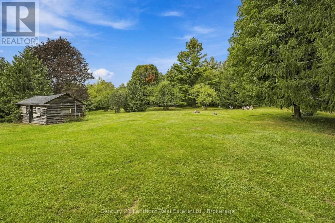
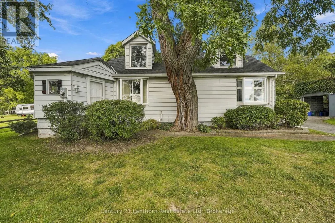
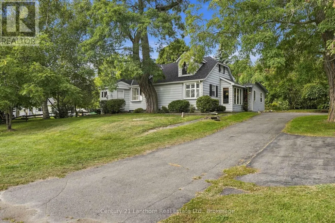
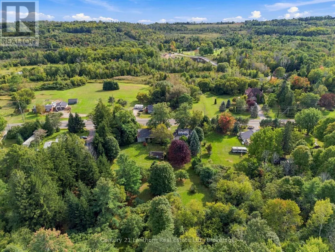
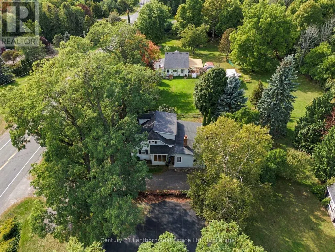
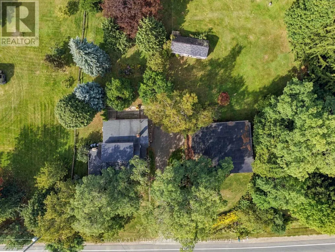
Welcome to this beautifully maintained 3-bedroom, 2-bathroom century home situated on approximately 14 acres between Brighton and Colborne on Highway 2. Enjoy the perfect blend of peaceful country living and convenient access to all amenities. The home offers a spacious living room, dining room, and separate family room, with important updates including electrical, plumbing, and insulation. Outside, the expansive property provides plenty of room to enjoy the outdoors, while the massive garage/shop space offers incredible potential for storage, hobbies, a workshop, or business use. A rare opportunity to own a character-filled century home with acreage, updated essentials, and exceptional garage/shop space in a convenient location! (id:7434)
General Features
| Features | Irregular lot size |
|---|---|
| Property Type | Single Family |
| CommunityName | Rural Cramahe |
| Amenities | Beach, Park |
| Building Age | 100+ years |
| Building Appliances | Oven - Built-In, Water softener, Dishwasher, Dryer, Microwave, Stove, Washer, Refrigerator |
| Building Cooling Type | Central air conditioning |
| Location Description | Cross Streets: Highway 2 and Barnes. ** Directions: Facing on Highway 2. |
| Parking Space Total | 8 |
| Foundation Type | Stone |
| Building Type | House |
| Ownership Type | Freehold |
| Building.StoriesTotal | 1.5 |
Interior Features
| Building Fireplace Present | True |
|---|---|
| Building Heating Type | Forced air |
| Building Heating Fuel | Propane |
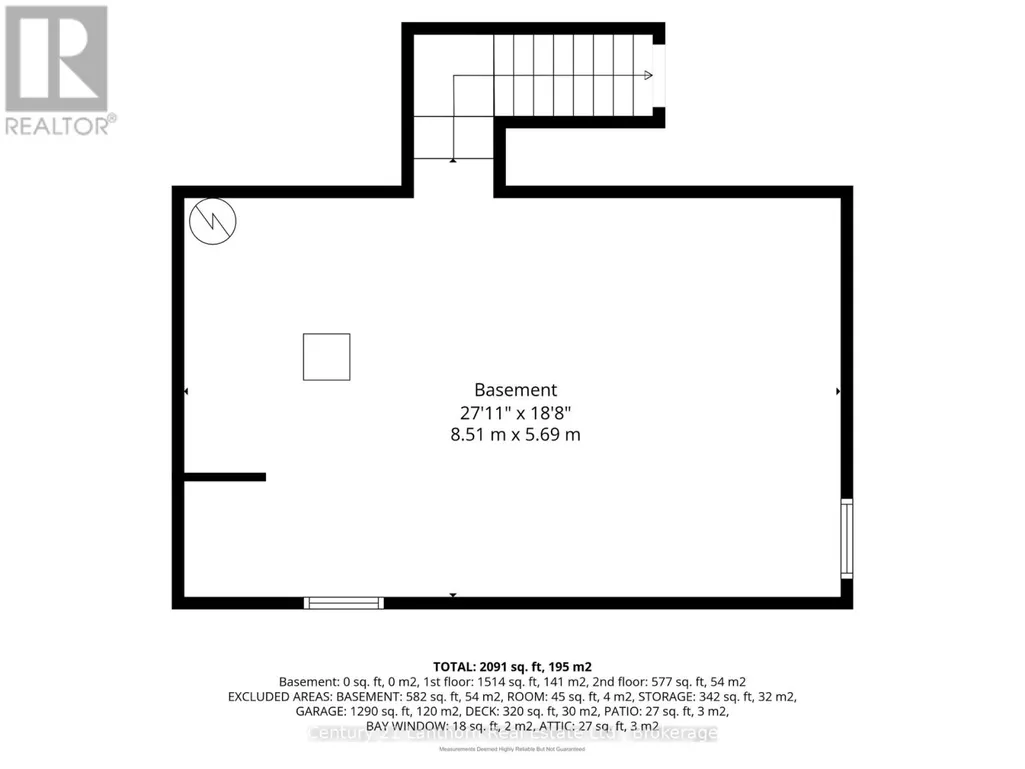
| Basement Development | Unfinished |
| Basement Type | Crawl space (Unfinished) |
| Construction Style Attachment | Detached |
| Living Area Range | 2000 |
| Bedrooms | 3 |
Exterior Features
| Structure | Deck, Outbuilding |
|---|---|
| Land Amenities | Beach, Park |
| Landscape Features | Landscaped |
| Sewer | Septic System |
| Exterior Finish | Aluminum siding |
Room Details
| Room | Dimensions | Level | Flooring | Details |
|---|---|---|---|---|
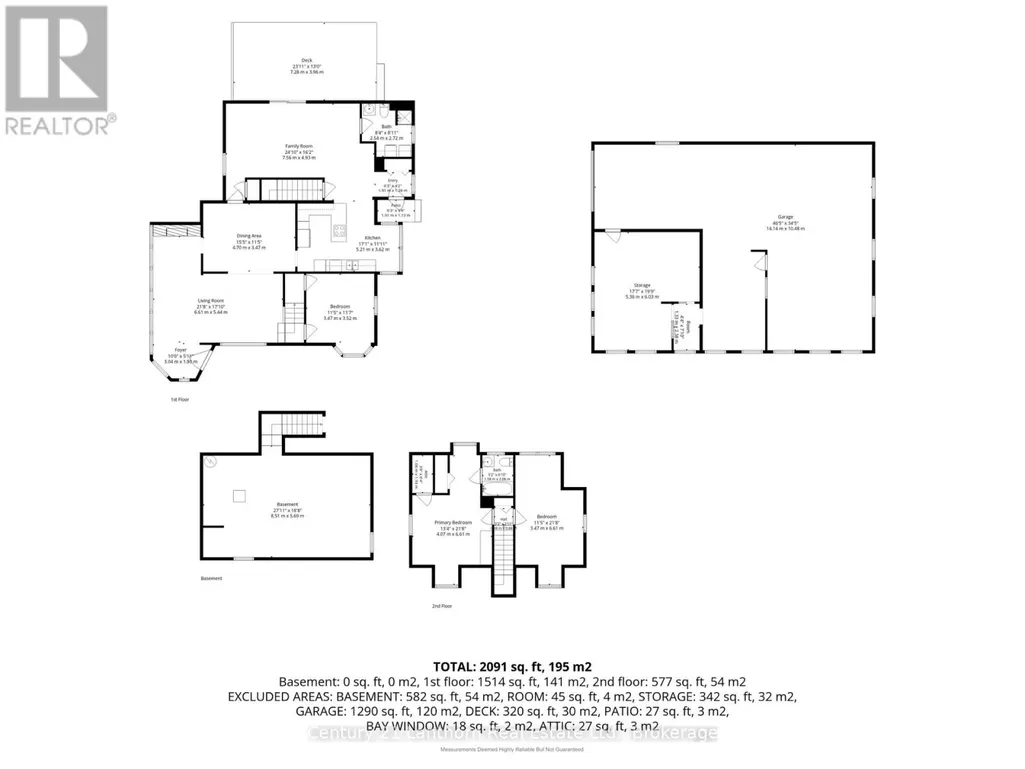
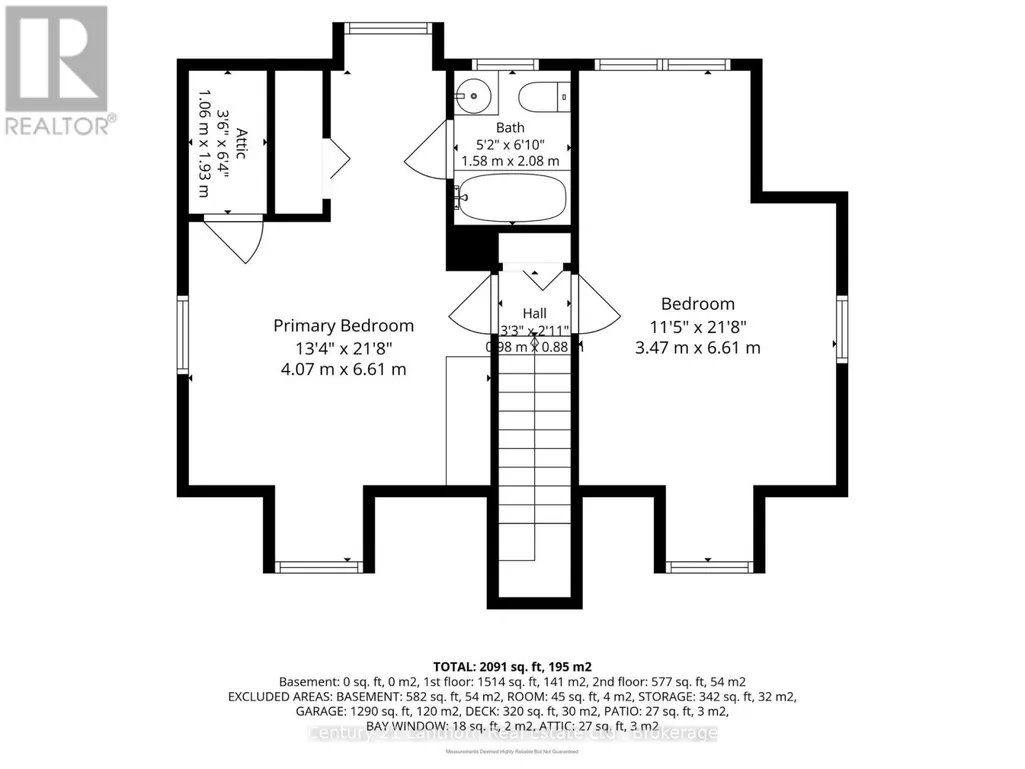
| Bathroom | 1.58 m x 2.08 m | Upper Level | 2.08 m | |
| Bedroom | 3.47 m x 6.61 m | Upper Level | 6.61 m | |
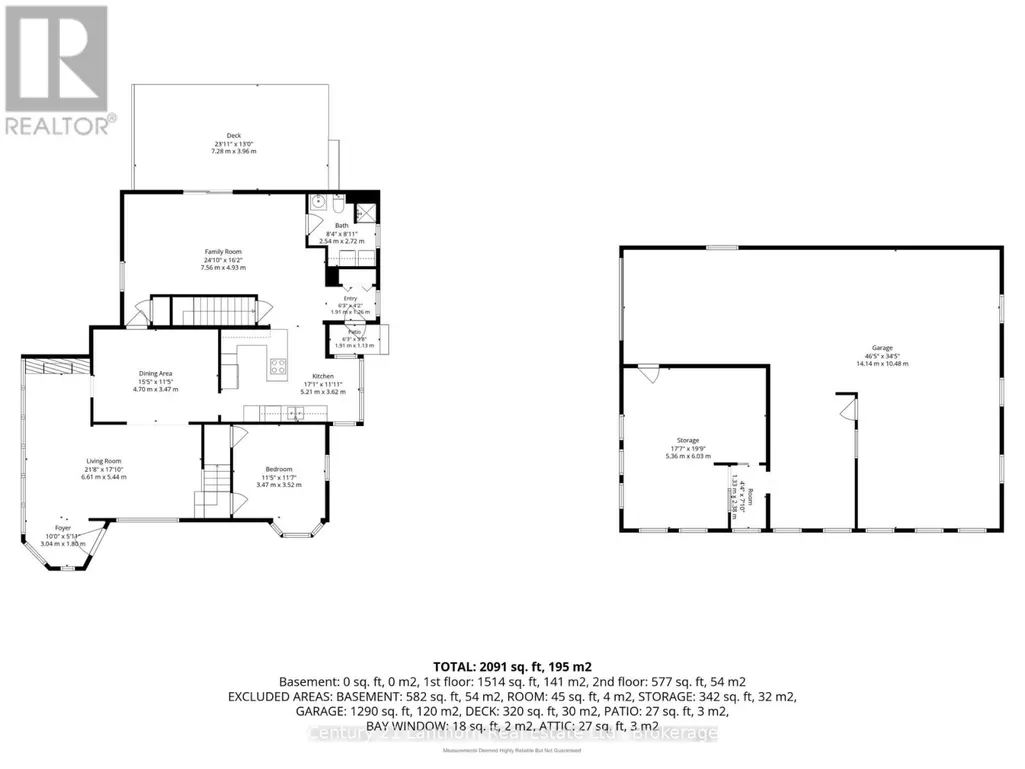
| Dining room | 4.7 m x 3.47 m | Main level | 3.47 m | |
| Family room | 7.56 m x 4.93 m | Main level | 4.93 m | |
| Foyer | 3.04 m x 1.8 m | Main level | 1.8 m | |
| Kitchen | 5.21 m x 3.62 m | Main level | 3.62 m | |
| Living room | 6.61 m x 5.44 m | Main level | 5.44 m | |
| Primary Bedroom | 4.07 m x 6.61 m | Upper Level | 6.61 m |
Amenities
- Views
- New Construction
- Adult 55+
- Lease To Own
- No Strata Fees
- Furnished
- Primary On Main
- Air Conditioning
- Seller Finance
- Green
- Fixer Upper
- Horse
- Golf
- Fireplace
- Deck
- Garage
- Basement
- Pool

Property vs Single Family Average in K0K 1H0
Price
In The Neighbourhood
Just Listed
Cramahe
$ 700,000
- Type
- Single Family
- Rooms
- 4 Beds + 2.5 Baths
RE/MAX MILLENNIUM REAL ESTATE
Primary On Main
Cramahe
$ 610,000
- Type
- Single Family
- Rooms
- 6 Beds + 2.5 Baths
RE/MAX Rouge River Realty Ltd.
Primary On Main
Cramahe
$ 1,289,900
- Type
- Single Family
- Rooms
- 4 Beds + 3 Baths
RE/MAX HALLMARK FIRST GROUP REALTY LTD.
Primary On Main
Cramahe
$ 859,000
- Type
- Single Family
- Rooms
- 3 Beds + 2 Baths
Royal LePage Our Neighbourhood Realty
Golf Course
Cramahe
$ 989,000
- Type
- Single Family
- Rooms
- 3 Beds + 2.5 Baths
Royal Lepage Proalliance Realty
Waterfront
Cramahe
$ 599,900
- Type
- Single Family
- Rooms
- 3 Beds + 1 Baths
Royal Lepage Proalliance Realty
Primary On Main
Cramahe
$ 1,397,000
- Type
- Single Family
- Rooms
- 4 Beds + 5 Baths
RE/MAX REALTY SPECIALISTS INC.
